BHAGWAT FLOOR VISION
Experience your space before you build it.

Full-scale Projection
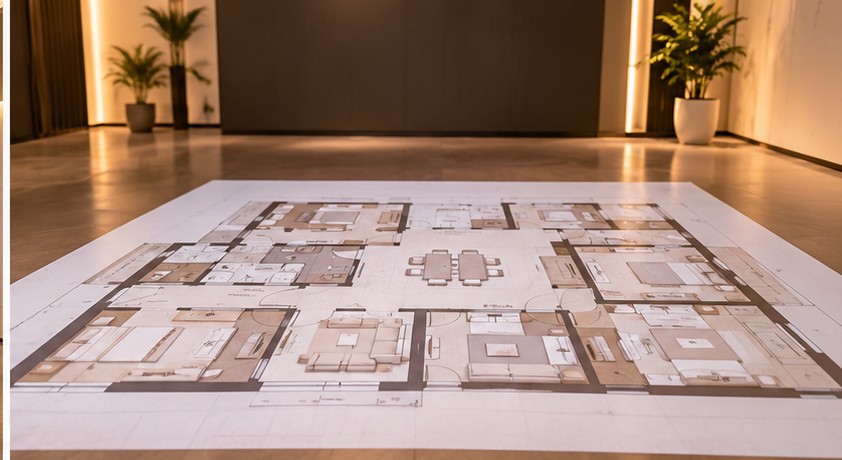
Experience your proposed floor plan at true scale and understand how each room connects before construction begins.

Design Clarity
See room proportions, circulation paths and furniture clearances in a way that a flat drawing cannot communicate.

Collaborative Review
Bring your family, architect or designer together to review the layout and discuss practical refinements.
A floor plan you can understand at full scale
A drawing communicates dimensions. Immersive projection helps you experience the space, compare proportions and make more confident decisions before the build begins.
Explore the Experience
A closer look at what you can review during a Bhagwat Floor Vision studio session.
Step Into Your Layout
Walk through your proposed plan at actual scale and understand how rooms relate to one another.
Understand Room Proportions
Review room dimensions, circulation and furniture clearances before construction.
Review With Your Design Team
Discuss the projected layout with your architect, interior designer and family in one shared space.
Ready to experience your plan at full scale?
Bring your latest floor plan to the studio, explore it through immersive projection and discuss the next steps with your design team.

1:1 Scale Projection
60-Minute Sessions
30-Minute Buffer